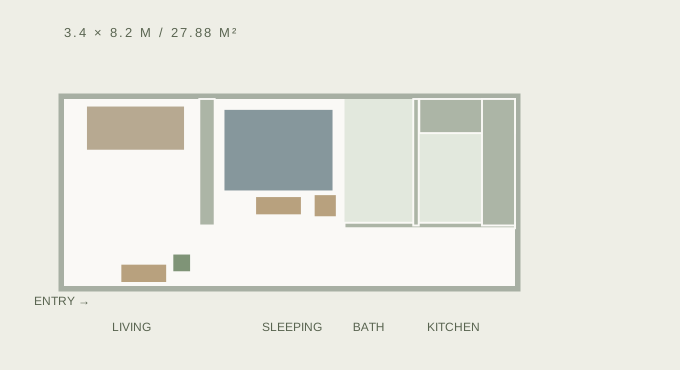
Keep a real bed and a small sofa while adding places for everyday belongings.
Use this as a starting point for a narrow studio of similar proportions. The area includes the modeled rear service zones and is an approximation, not a surveyed or rentable-area measurement.
Why the furniture is arranged this way
Remove the coffee table first
The storage arrangement keeps the sofa but removes the table from the living area. Before adding more cabinets, compare how this changes the route through the room.
Use shallow cabinets
The two cabinet models are each 0.85 m wide and 0.35 m deep. One is placed in the living area and one beside the sleeping area. Their doors and drawers are not simulated: allow opening space before buying a real cabinet.
Check the narrower passage
The rear side passage is 1.10 m wide, compared with 1.25 m in the larger example. The bed still measures 1.5 × 2 m; shrinking the room does not shrink the furniture.
What you gain. What you give up.
You gain storage and lose a surface for meals or drinks beside the sofa. Tall cabinets can also make a small room feel more enclosed. The model checks simple overlaps, not visual comfort, drawer access or a safe escape route.
Try one change before deciding
Switch between Storage and Everyday. Hide one cabinet and look at the sleeping area from above. Move it in small steps while watching the layout warnings; a warning-free arrangement still needs real measurements.
Use the same model to compare Everyday, Storage and Work. Change only the furniture first, then adjust the room dimensions to see what stops fitting.
A quick guide to the demo controls
The current editor uses Chinese labels. Drag in Browse mode to orbit, right-drag to pan, and scroll to zoom. On a touch screen, use two fingers to pan or zoom.
- 俯视 · Top view
- Look straight down to compare floor space.
- 摆放 · Place
- Select and drag furniture. The right panel also accepts positions in meters.
- 对比布局 · Compare
- View the arrangements side by side.
- 校正户型 · Room dimensions
- Change room measurements. Furniture keeps its original size.
- 保存到我的账号 · Save to my account
- Sign in or register to keep your edited copy. Unsaved demo edits disappear on refresh.
Measure before you make it real
These concepts are created for public demonstration. They do not come from customer uploads. The furniture is illustrative; the model does not verify load-bearing walls, window locations, ventilation, building rules, plumbing or door and cabinet opening clearances. Simple overlap warnings are a starting point, not a safety assessment.
Furniture models: Kenney Furniture Kit (CC0).